
When Architecture & Urban Planning Firms Decision-Makers Need Strategic Presentations Addressing Business Outcomes
Architecture & Urban Planning Firms Presentation Design is the strategic visual restructuring of site plans, regulatory data, and financial pro-formas into clear pitch decks that secure approvals, funding, and client selection.
Presentation Gurus serves as the specialized presentation partner for Architecture & Urban Planning Firms navigating complex stakeholder environments. Our team builds technical narrative structures designed for municipal approvals, developer pitches, and institutional funding rounds. We convert raw architectural data into high-impact presentation decks, clear pitch deck deliverables, and structured PowerPoint assets. When leading an Urban Planning Firm Municipal Approval Presentation, presenting a Commercial Real Estate Master Plan Pitch-Deck, or submitting an Architectural Design Firm RFP Presentation, our team delivers strategic visual clarity. We align site plans, financial yield models, and massing studies into logical slide deck structures that drive executive consensus. Partnering with our designers ensures your technical rigor converts into decisive business decisions.
Why Architecture & Urban Planning Firms Presentations Need Professional Presentation Design
Architecture & Urban Planning Firms frequently lose high-value RFPs and municipal approvals because technical precision masks project viability. Standard presentations overflow with uncontextualized renderings, dense engineering schematics, and raw financial models. Public planning boards, institutional investors, and corporate clients cannot evaluate return on investment or risk mitigation from raw CAD exports. Strategy-led presentation design restructuring transforms technical documentation into commercial arguments. By aligning site capacity, pro-forma metrics, and zoning compliance into clear visual sequences, firms address stakeholder friction directly. The problem of narrative fragmentation is solved through logical hierarchy, structured charts, and deliberate visual pacing. The data shows clear presentation structure reduces approval cycles, secures project financing, and elevates firm win rates in competitive procurement processes.
How Working With Us Works
From First Conversation To Finished Deck
Company
Meet JR, our founder. Fortune 500s, SMBs, startups — he’s built presentations for all of them with his team for the past 30 years, and he’s ready to build yours.
Service
Find your fit. We match the right service and scope to your audience, your goals, and your deadline, from 24-hour service to a 15-day turnaround.
Cost
Know the number upfront. Transparent, flat pricing before we start — no surprises, no hidden hours. All from $49 per slide.
Get Started
Tell us about your presentation project. It will take two minutes and we’ll get back to you on our next business day.














14 Essential Presentation Types for Architecture & Urban Planning Firms
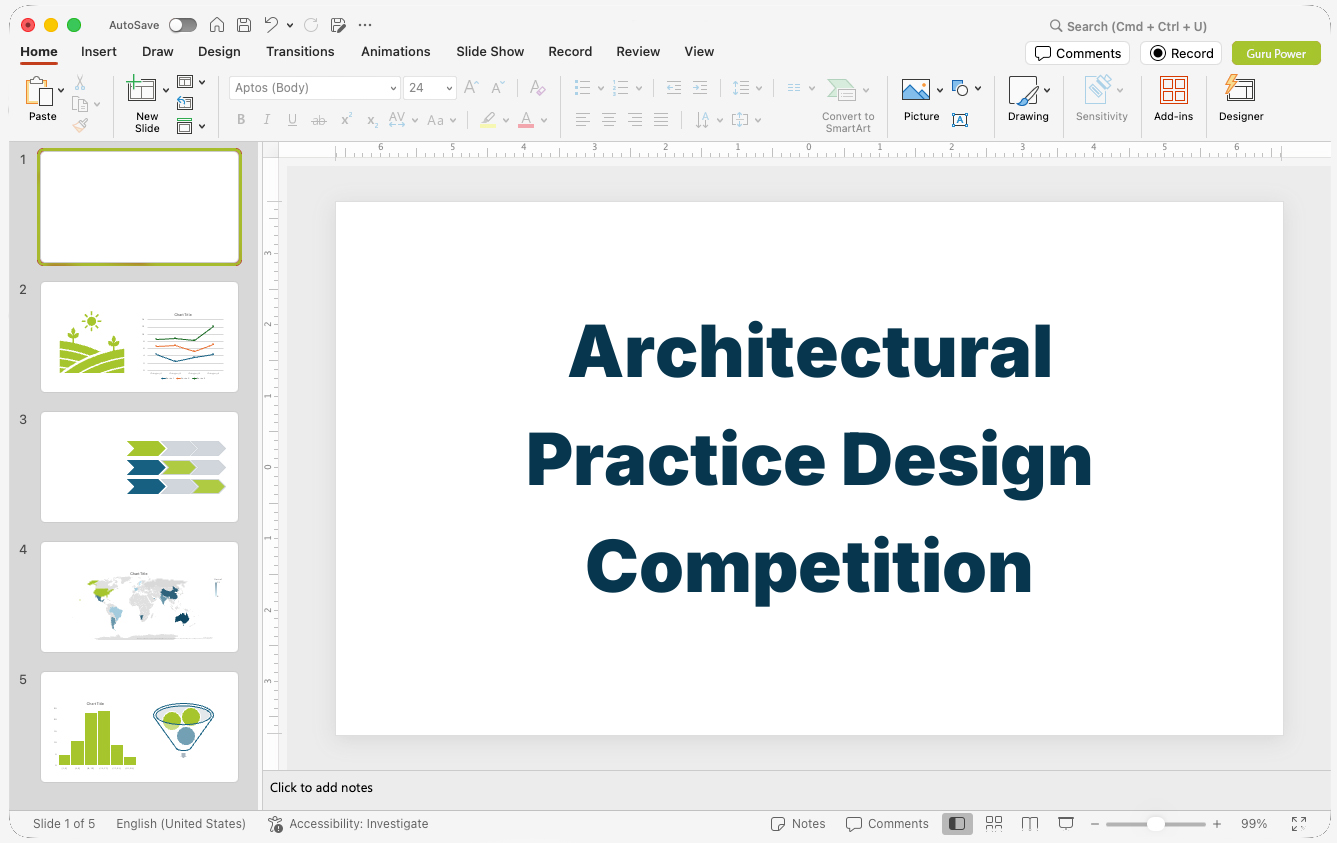
Architectural Practice Design Competition Pitch-Deck
Primary Audience: Selection committees, property owners, and jury panels.
Purpose: Win shortlists and secure design commissions.
Description: An Architectural Practice Design Competition Pitch-Deck presents initial spatial concepts and design methodologies. The deck organizes massing studies, environmental strategies, and precedent projects into a coherent narrative. It demonstrates how the firm's design approach directly fulfills the client's functional program.
Urban Planning Firm Municipal Approval Presentation
Primary Audience: Planning commissions, city councils, and public zoning boards.
Purpose: Obtain zoning variances and municipal project entitlements.
Description: An Urban Planning Firm Municipal Approval Presentation addresses public planning standards and community impact metrics. The visual slides explain floor area ratios, traffic circulation studies, and public infrastructure integration. Clear visual sequencing helps board members evaluate regulatory compliance quickly.
Master Planning Firm Developer Capital Pitch-Deck
Primary Audience: Real estate developers, equity partners, and lenders.
Purpose: Secure capital commitments for large-scale developments.
Description: A Master Planning Firm Developer Capital Pitch-Deck details site yield potential, development phasing, and projected financial returns. The presentation connects physical master plans directly to financial pro-forma metrics. Investors evaluate spatial layouts alongside economic feasibility models.
Spatial Planning Agency Transit-Oriented Development Slides
Primary Audience: Transit authorities, municipal leaders, and private developers.
Purpose: Align public transit infrastructure with high-density real estate.
Description: A Spatial Planning Agency Transit-Oriented Development Slides package visually connects public transit access with pedestrian density. The content outlines zoning overlay districts, parking ratios, and multi-modal transit nodes. Visual overlays show site accessibility across various transport modes.
Architectural Practice RFP Response Pitch-Deck
Primary Audience: Corporate procurement officers and institutional selection committees.
Purpose: Win prime consultant contracts for commercial builds.
Description: An Architectural Practice RFP Response Pitch-Deck communicates team qualifications, project schedules, and fee structures. The presentation establishes technical capability through structured portfolio case studies. Procurement teams evaluate past performance, sub-consultant management, and risk mitigation strategies.
Design Consultancy Sustainability & Decarbonization Presentation
Primary Audience: Corporate sustainability officers and institutional clients.
Purpose: Approve green building certifications and energy-retrofits.
Description: A Design Consultancy Sustainability & Decarbonization Presentation quantifies operational carbon reduction, embodied energy, and building efficiency. The slides translate complex energy modeling data into clear ROI metrics. Visual charts illustrate compliance with LEED, WELL, and municipal carbon caps.
Urban Planning Firm Public Hearing Community Presentation
Primary Audience: Local neighborhood residents and community stakeholders.
Purpose: Build community consensus and mitigate project opposition.
Description: An Urban Planning Firm Public Hearing Community Presentation translates technical site plans into easily understood public benefits. The deck highlights green space allocation, shade studies, and local traffic management. Clear visual storytelling addresses community concerns before formal votes occur.
Built Environment Consultancy Infrastructure Impact Pitch-Deck
Primary Audience: State departments of transportation and regional authorities.
Purpose: Secure public planning contracts for civil infrastructure.
Description: A Built Environment Consultancy Infrastructure Impact Pitch-Deck evaluates environmental, economic, and civic outcomes of public works projects. The presentation details construction phasing, utility relocations, and long-term economic returns. Stakeholders examine project feasibility through structured visual data.
Architecture Firm Historic Preservation Proposal Slides
Primary Audience: Historic preservation boards and heritage commissions.
Purpose: Obtain certificates of appropriateness for historic structures.
Description: An Architecture Firm Historic Preservation Proposal Slides deck details material restoration, structural reinforcement, and adaptive reuse strategies. The slides compare archival architectural photos with proposed technical interventions. Commission members verify that modern additions respect historical context.
Master Planning Firm Smart City Technology Slides
Primary Audience: Municipal innovation officers and corporate sponsors.
Purpose: Integrate IoT infrastructure into urban master plans.
Description: A Master Planning Firm Smart City Technology Slides pitch demonstrates digital twin integration, sensor networks, and automated utility management. The content outlines data architecture alongside physical urban infrastructure. Decision-makers evaluate operational efficiency gains across municipal systems.
Design Consultancy Feasibility Study Presentation
Primary Audience: Landowners, real estate investment trusts, and lenders.
Purpose: Determine financial and physical viability of land parcels.
Description: A Design Consultancy Feasibility Study Presentation outlines site constraints, zoning overlays, and maximum buildable area. The slide-deck models multiple development scenarios to establish highest and best use scenarios. Clients use these presentations to guide land acquisition decisions.
Spatial Planning Agency Urban Renewal Master-Plan Deck
Primary Audience: Redevelopment agencies and public-private partnerships.
Purpose: Authorize urban revitalization tax incentives and land assembly.
Description: A Spatial Planning Agency Urban Renewal Master-Plan Deck outlines blighted area interventions, economic incentives, and housing allocations. The presentation details public infrastructure investments required to catalyze private development. City officials evaluate long-term tax base expansion potential.
Architectural Practice Interior Architecture Pitch-Deck
Primary Audience: Corporate tenant representatives and workplace directors.
Purpose: Secure tenant improvement and interior fit-out design contracts.
Description: An Architectural Practice Interior Architecture Pitch-Deck illustrates space planning, material palettes, and workplace productivity strategies. The presentation links spatial layout directly to employee efficiency and corporate branding. Decision-makers assess layout options and furniture budgets.
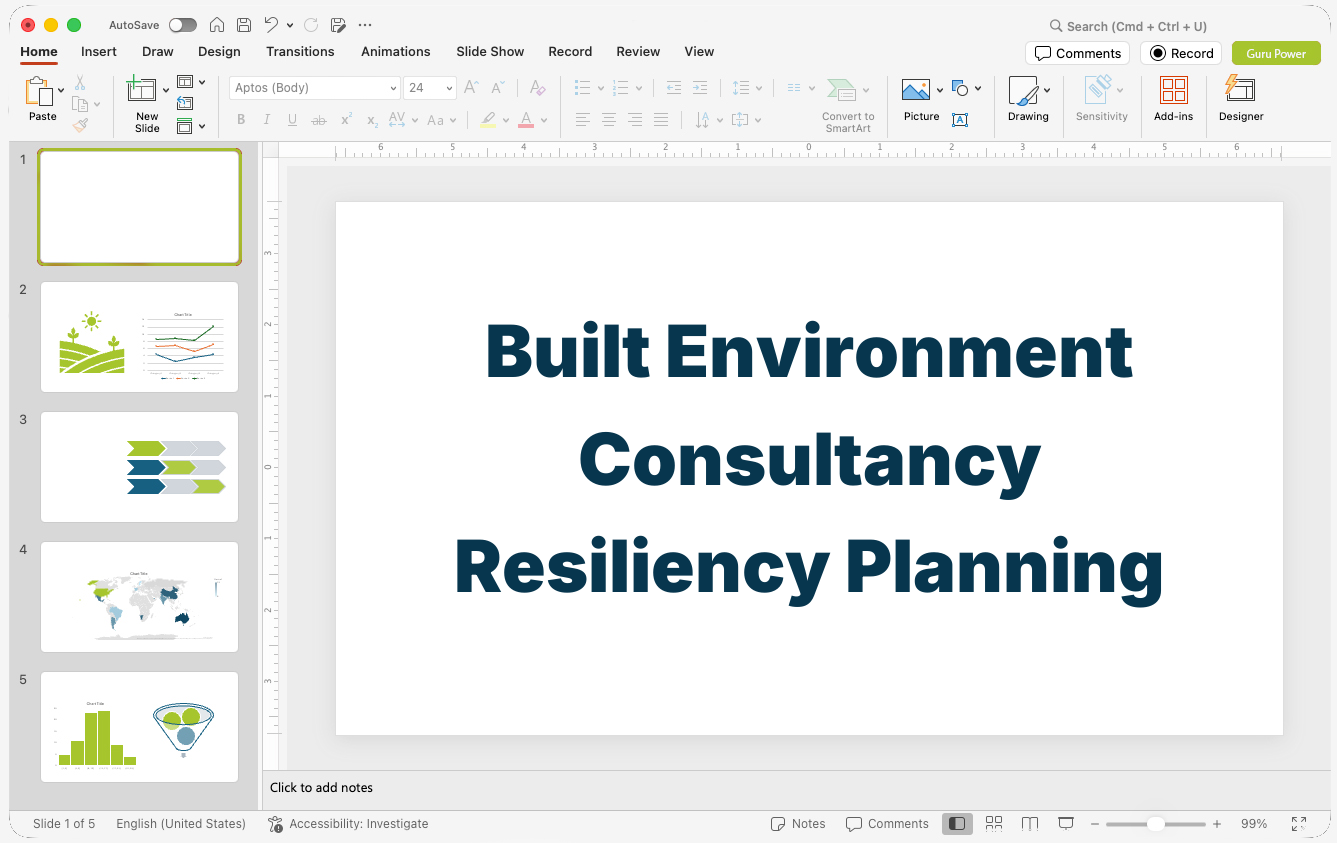
Built Environment Consultancy Resiliency Planning Presentation
Primary Audience: Municipal emergency managers and coastal zone authorities.
Purpose: Approve flood mitigation and climate adaptation master plans.
Description: A Built Environment Consultancy Resiliency Planning Presentation models climate risk scenarios and physical protection measures. The presentation illustrates sea-level rise projections, stormwater detention systems, and resilient structural engineering. Officials evaluate long-term risk reduction against capital expenditures.
Your PowerPoint, Google Slide and KeyNote Strategy, Story and Design Professionals
Presentation Gurus solves narrative friction through precise graphic design, structured content hierarchy, and strict brand alignment. We translate site layouts, phasing schedules, and yield matrices into standalone, understandable visual narratives. Our team maintains absolute brand consistency across all client touchpoints, ensuring your architectural slides reflect the quality of your built work. End your team's reliance on cluttered technical slides and fragmented templates. Contact Presentation Gurus today to review your upcoming presentation requirements and schedule a strategic consultation.
Ready ToGet Started?
Questions & Answers
Architecture & Urban Planning Firms Presentations FAQs
How do you simplify technical architectural data for non-technical stakeholders?
We isolate core decision metrics such as floor area ratios, payback periods, and phasing milestones. Technical CAD drawings are re-rendered into clean visual diagrams. We build structured slide hierarchies so board members and investors understand commercial viability without navigating raw engineering files.
Will our team receive the fully editable source file?
Yes. Unlike graphic designers who deliver flat PDFs or JPEGs, Presentation Gurus delivers the native, fully editable presentation file (.pptx, .key, etc.) so your team can make last-minute text edits on the fly, or update the presentation later as details change.
Can you adapt design files into branded PowerPoint slides?
Yes, we convert vector site plans, high-resolution renderings, and financial matrices into native PowerPoint, Keynote, or Google Slides formats. Assets are optimized for presentation performance while remaining fully editable by your internal marketing and project manager teams.
We have sensitive business information. Can you work under an NDA?
Virtually all of our client work is done under an NDA. We have a basic NDA included with our presentation work order, plus an enhanced, expanded non-disclosure agreement available whenever a project calls for it.
Does our industry need a Presentation or a Pitch Deck?
The terms are frequently used interchangeably, but they serve different strategic purposes. A pitch deck is a highly visual, persuasive tool designed to secure a strategic commitment or investment. A standard presentation is an informative, detailed document structured to align stakeholders and share data.
How long does it take to get a presentation designed?
If your team needs a complete presentation by 9:00 AM the next day, we can meet that deadline. Most projects take 10 – 15 days, providing we have all the information. Pricing is also based on slide complexity and speed — a basic slide deck with a 15-day delivery costs much less than a premium slide deck delivered the next morning.
How does the collaboration process work?
Everything happens online. Every meeting is a Microsoft Teams call or similar virtual environment where we can share desktops and information in real time. Revision meetings and discovery calls are always scheduled in the morning, so by noon we can begin work on tasks for the next revision meeting.
What does Architecture & Urban Planning Firms Presentations presentation design cost?
Pricing is simple and clear. A basic slide design or redesign begins at $49 per slide. Premium presentation design, which includes copywriting and basic storytelling, starts at $79 per slide. Custom presentations involving strategy, copywriting and custom graphics are quoted based on your specifications. See complete pricing details here.
How do strategy-led decks help win municipal zoning and planning approvals?
Public planning boards require direct answers regarding traffic impact, density, and public benefit. We structure municipal presentations to address regulatory compliance early, using visual timelines and impact diagrams that alleviate community concerns and streamline committee votes.
What is the typical turnaround time for an architectural pitch deck?
Standard projects require two to three weeks from initial discovery to final deliverable. Fast-track timelines are available for competitive RFP submissions and public hearing deadlines, ensuring rigorous quality control under tight delivery schedules.
Presentation Gurus' research identifies 15 locations with active Architecture & Urban Planning Firms operations, including New York, NY, Chicago, IL, and Los Angeles, CA.
Across the United States, planning practitioners and architects shape everything from skyline developments to regional infrastructure networks. In New York, NY, global practices like Gensler, Kohn Pedersen Fox, and Skidmore, Owings & Merrill direct major commercial towers and complex urban frameworks. A similar commercial strength anchors Chicago, IL, where practices such as Perkins&Will and Studio Gang lead architectural master plans. On the West Coast, Los Angeles, CA hosts a dense network of international consultancies, including the AECOM headquarters and Morphosis, while nearby creative agencies and architecture studios flourish throughout the Pearl District in Oregon.
Sustainable infrastructure and community transit frequently drive project narratives in the Pacific Northwest and northern California. San Francisco, CA brings together firms like WRNS Studio and agencies like SF Planning to advance sustainable architecture and transit initiatives. Further north, Seattle, WA serves as a center for sustainable planning, supported by commercial firms such as NBBJ and Olson Kundig. These large-scale environmental projects often tie directly into broader regional assignments managed by Infrastructure Construction (Roads, Bridges, Transit) teams and specialists working in Environmental Remediation Contracting.
East Coast metros focus heavily on civic space, academic campuses, and historic preservation. In Boston, MA, firms like Sasaki, Payette, and Elkus Manfredi concentrate on institutional master planning. Civic initiatives and federal planning consultancies dominate Washington, DC, directing public infrastructure strategies for the country. To the north, Philadelphia, PA relies on groups like Ballinger to balance historic preservation, urban renewal, and academic growth. In the Midwest, historic architecture teams like ROSSETTI and SmithGroup lead revitalization initiatives throughout Detroit, MI, while Minneapolis, MN serves as the headquarters base for major national engineering and architecture consultancies like HGA.
Sun Belt and mountain markets show massive demand for commercial hubs, healthcare facilities, and coastal protection. In Atlanta, GA, firms like Cooper Carry direct large regional master plans, while Dallas, TX functions as a primary corporate hub housing national headquarters such as HKS Architects. Urban planners in Houston, TX manage extensive portfolios spanning healthcare campuses and mixed-use environments. In Denver, CO, practices like Fentress Architects address regional transit-oriented growth, while coastal resiliency planning and hospitality concepts define the work of firms like Arquitectonica in Miami, FL.
To secure project approvals and investor backing, planners constantly coordinate with partners in Commercial Real Estate Development, Corporate Real Estate Brokerages, and Industrial & Warehousing Real Estate. Residential initiatives bring them together with Affordable Housing Developers, builders in Residential Homebuilding & Construction, and engineering partners handling Specialty Contracting (HVAC, Electrical, Plumbing). When multidisciplinary firms consolidate these distinct service lines under a single identity, our Brand Architecture Simplification Plan provides clear frameworks for organizing portfolios into straightforward presentations.