
When Commercial Space Planning Leadership Needs Strategic Presentation Decks Addressing Measurable Corporate Real Estate Outcomes
Interior Design & Commercial Space Planning presentation design provides structured visual communication strategies, translating spatial programming, architectural fit-out budgets, and corporate workplace metrics into persuasive executive presentation decks for property developers and enterprise leadership.
Presentation Gurus serves as the specialized presentation design partner for Interior Design & Commercial Space Planning practices. Commercial space planning teams routinely present technical spatial studies, workplace strategy proposals, and furniture procurement bids to corporate boards and property developers. Our team builds custom slide deck solutions calibrated to the strict technical standards of the built environment. Whether your firm is preparing a commercial workspace redesign proposal, an environmental graphic design deck, or a corporate real estate pitch deck, we ensure your technical requirements translate into clear business outcomes. We collaborate directly with your project principals to structure complex spatial metrics, architectural rendering sets, and phasing schedules into a polished PowerPoint presentation or Google Slides deck that secures executive sign-off.
Why Interior Design & Commercial Space Planning Presentations Need Professional Presentation Design
Interior Design & Commercial Space Planning firms frequently face project delays and reduced fee realizations during design pitch deck reviews. The problem stems from presentations dominated by static floor layouts and material boards that fail to address corporate real estate return on investment, lease timelines, or change management requirements. Standard slide decks isolate aesthetic choices from operational requirements, forcing client decision-makers to question project viability. Presentation Gurus addresses this structural weakness through strategy-led design. We convert complex spatial programming, occupancy data, and phasing schedules into highly structured visual arguments. Our methodology aligns project scopes directly with executive priorities including head-count scalability, energy efficiency standards, and lease accounting rules. The data shows clear visual hierarchy and structured narrative design reduce stakeholder review cycles and protect design fee margins.
How Working With Us Works
From First Conversation To Finished Deck
Company
Meet JR, our founder. Fortune 500s, SMBs, startups — he’s built presentations for all of them with his team for the past 30 years, and he’s ready to build yours.
Service
Find your fit. We match the right service and scope to your audience, your goals, and your deadline, from 24-hour service to a 15-day turnaround.
Cost
Know the number upfront. Transparent, flat pricing before we start — no surprises, no hidden hours. All from $49 per slide.
Get Started
Tell us about your presentation project. It will take two minutes and we’ll get back to you on our next business day.
















12 Essential Presentation Types for Interior Design & Commercial Space Planning
Interior Design & Commercial Space Planning Pitch Deck
Primary Audience: Corporate Real Estate Directors and Chief Executive Officers.
Purpose: Secure prime commercial interior architecture contracts.
Description: This Slide-Deck presents design studio capabilities, preliminary spatial programming, and project execution methodologies. The Presentation structures office floor-plan concepts alongside capital expenditure estimates. This Pitch-Deck proves operational fit and budgetary compliance to executive purchasing committees.
Commercial Space Planning Strategic Workplace Strategy Presentation
Primary Audience: Chief Human Resources Officers and Operations VPs.
Purpose: Gain executive consensus on hybrid work space layouts.
Description: This PowerPoint outlines employee density metrics, desk-sharing ratios, and acoustic zoning strategies. The Slides illustrate square-footage efficiency gains resulting from modern commercial space planning layout modifications. This Presentation aligns administrative operations with physical space allocation.
Interior Architecture Phasing and Construction Presentation
Primary Audience: General Contractors and Facility Management Teams.
Purpose: Authorize project execution milestones and trade sequences.
Description: This Slide-Deck detail construction mobilization phases, tenant improvement timelines, and material long-lead item deliveries. The Presentation highlights critical path items within interior architecture project sequences. This Deck minimizes operational disruption during commercial build-outs.
Commercial Fit-Out Feasibility and Budget Slide-Deck
Primary Audience: Chief Financial Officers and Property Investment Boards.
Purpose: Approve tenant improvement capital expenditures.
Description: This Presentation breaks down cost per square foot, mechanical upgrade requirements, and furniture procurement budgets. The Slides illustrate long-term lease amortization schedules alongside spatial layout scenarios. This Pitch-Deck justifies major capital outlays for commercial fit-out projects.
Spatial Programming & Concept Review PowerPoint
Primary Audience: Steering Committees and Department Heads.
Purpose: Validate functional spatial requirements before construction documentation.
Description: This Deck synthesizes departmental adjacencies, headcount expansion projections, and specialized equipment room needs. The Presentation translates raw survey data into clear commercial space planning block diagrams. These Slides secure operational alignment across enterprise business units.
Corporate Design Environmental Sustainability Deck
Primary Audience: Sustainability Officers and Real Estate Investment Committees.
Purpose: Certify green building compliance and material standards.
Description: This Slide-Deck details LEED credentials, recycled material specifications, and energy-efficient lighting controls. The Presentation provides carbon footprint metrics associated with interior architecture materials. These Slides verify environmental compliance for institutional investors.
Commercial Space Planning Tenant Improvement Pitch-Deck
Primary Audience: Commercial Property Brokers and Building Owners.
Purpose: Secure landlord allowance packages and lease agreements.
Description: This Presentation demonstrates how interior space redesign enhances property valuation and tenant retention rates. The Slides present visual renderings of renovated building lobbies and common space plans. This Pitch-Deck justifies landlord financial contributions toward space fit-outs.
Workplace Strategy Acoustic and Lighting Presentation
Primary Audience: Facilities Engineering Leads and Wellness Committees.
Purpose: Approve specialized mechanical and interior environmental specifications.
Description: This Slide-Deck reviews noise reduction coefficients, decibel mapping, and natural light penetration vectors. The Presentation demonstrates workplace strategy solutions that enhance occupant cognitive performance. These Slides secure sign-off on specialized ceiling and glazing systems.
Interior Architecture Furniture Procurement Deck
Primary Audience: Procurement Officers and Finance Teams.
Purpose: Execute bulk commercial furniture vendor contracts.
Description: This PowerPoint compares fixture leads, warranty terms, and volume pricing matrices across commercial furniture manufacturers. The Slides map furniture selections directly to commercial space planning floor prints. This Presentation secures financial approval for interior fit-out assets.
Spatial Programming Post-Occupancy Evaluation Pitch-Deck
Primary Audience: Corporate Executive Teams and Asset Managers.
Purpose: Demonstrate project success and secure follow-on expansion work.
Description: This Presentation analyzes post-renovation workspace utilization rates, energy reductions, and employee satisfaction surveys. The Slides document interior design efficiency returns against baseline performance metrics. This Deck validates strategic design ROI for portfolio-wide rollouts.
Commercial Space Planning Adaptive Reuse Presentation
Primary Audience: Urban Planning Boards and Municipal Review Committees.
Purpose: Win zoning variances and historic building reuse permits.
Description: This Deck outlines interior structural modifications, life safety egress plans, and historic preservation details. The Presentation illustrates structural adaptions converting legacy industrial buildings into modern office layouts. These Slides achieve regulatory clearance for commercial interior conversion.
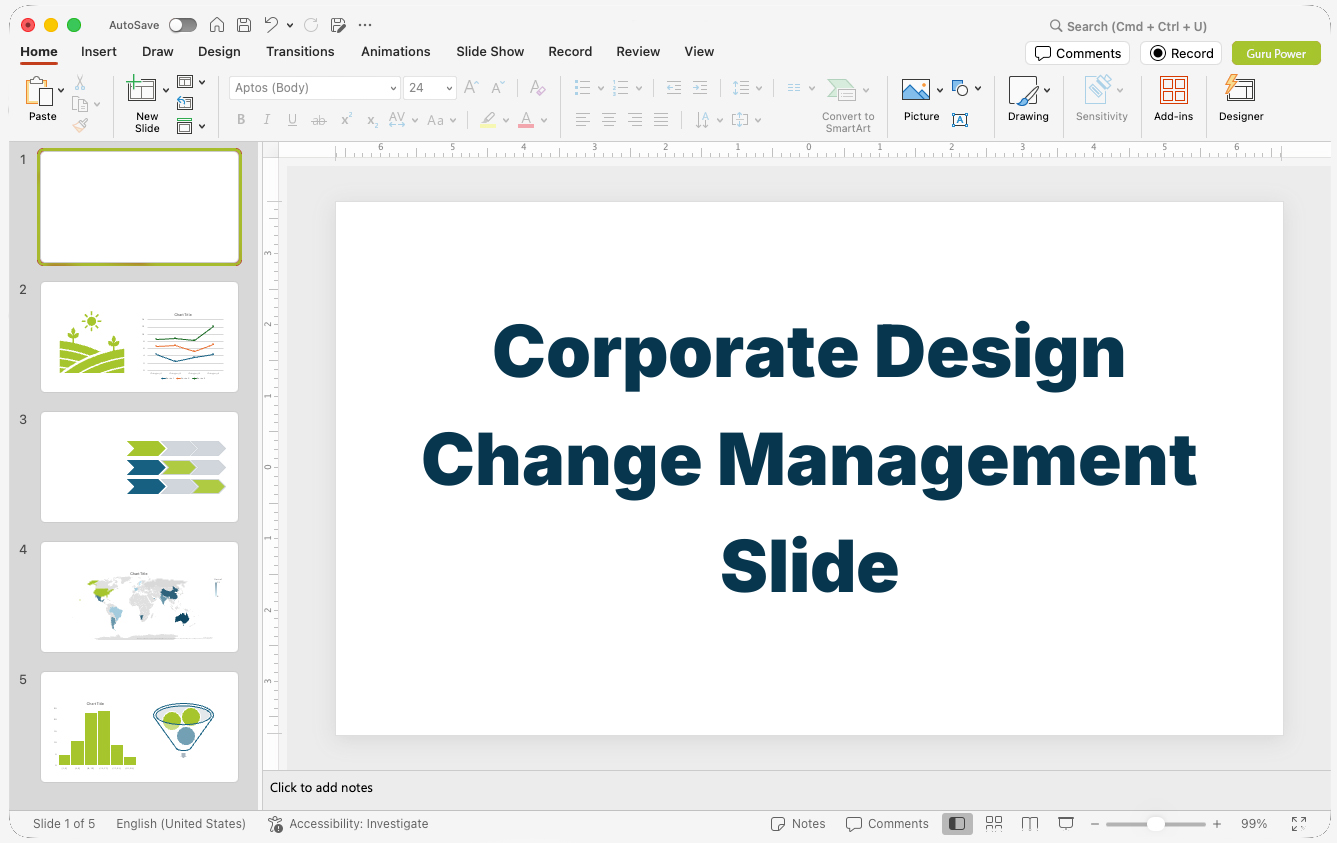
Corporate Design Change Management Slide-Deck
Primary Audience: Enterprise Employees and Department Managers.
Purpose: Smooth workforce transition into modernized space layouts.
Description: This PowerPoint explains new hot-desking protocols, technology integration in conference rooms, and neighborhood seating rules. The Slides provide clear visual maps navigating transformed interior architecture environments. This Presentation mitigates operational disruption during office relocations.
Your PowerPoint, Google Slide and KeyNote Strategy, Story and Design Professionals
Presentation Gurus transforms technical interior architecture data into compelling presentation visual structures. We maintain absolute brand consistency across your pitch deck, ensure architectural drawing readability, and eliminate dense data blocks through clear info-graphics. Our design team structures your commercial spatial concepts, material schedules, and ROI models so executive committees can evaluate projects with speed and certainty. Partner with Presentation Gurus to turn your next commercial space planning proposal into a win. Contact our team today to schedule your presentation strategy consultation.
Ready ToGet Started?
Questions & Answers
Interior Design & Commercial Space Planning Presentations FAQs
Will our team receive the fully editable source file?
Yes. Unlike graphic designers who deliver flat PDFs or JPEGs, Presentation Gurus delivers the native, fully editable presentation file (.pptx, .key, etc.) so your team can make last-minute text edits on the fly, or update the presentation later as details change.
What content is required for a commercial workplace strategy pitch deck?
An effective commercial workplace strategy deck includes headcount growth modeling, hybrid work density analysis, phased construction timelines, sound dampening specifications, and clear capital expense versus lease cost comparisons tailored to corporate real estate officers.
Does our industry need a Presentation or a Pitch Deck?
The terms are frequently used interchangeably, but they serve different strategic purposes. A pitch deck is a highly visual, persuasive tool designed to secure a strategic commitment or investment. A standard presentation is an informative, detailed document structured to align stakeholders and share data.
How does the collaboration process work?
Everything happens online. Every meeting is a Microsoft Teams call or similar virtual environment where we can share desktops and information in real time. Revision meetings and discovery calls are always scheduled in the morning, so by noon we can begin work on tasks for the next revision meeting.
Can an external presentation designer ensure brand consistency for an interior architecture practice?
Professional agencies establish visual systems derived directly from your studio’s existing visual identity. Design guidelines mandate exact typography hierarchies, custom material palette callouts, and structured grid systems to maintain complete brand alignment across all client proposals and pitch decks.
How do you present complex CAD drawings and spatial programming in a commercial space planning PowerPoint presentation?
Complex technical drawings are converted into vector-based visual overlays that highlight circulation paths, departmental zoning, and square-footage allocations. High-density floor plans are broken down into sequential focus slides, ensuring board members absorb critical spatial layouts without visual fatigue.
How long does it take to get a presentation designed?
If your team needs a complete presentation by 9:00 AM the next day, we can meet that deadline. Most projects take 10 – 15 days, providing we have all the information. Pricing is also based on slide complexity and speed — a basic slide deck with a 15-day delivery costs much less than a premium slide deck delivered the next morning.
What does Interior Design & Commercial Space Planning Presentations presentation design cost?
Pricing is simple and clear. A basic slide design or redesign begins at $49 per slide. Premium presentation design, which includes copywriting and basic storytelling, starts at $79 per slide. Custom presentations involving strategy, copywriting and custom graphics are quoted based on your specifications. See complete pricing details here.
We have sensitive business information. Can you work under an NDA?
Virtually all of our client work is done under an NDA. We have a basic NDA included with our presentation work order, plus an enhanced, expanded non-disclosure agreement available whenever a project calls for it.
How does specialized presentation design improve project pitch conversion rates?
Strategic presentation design shifts the conversation from aesthetic preference to commercial business value. Presenting clear cost-per-square-foot ratios, wellness standard compliance, and project risk mitigation frameworks gives enterprise buyers the financial justification required to execute contracts.
Presentation Gurus' research identifies 15 locations with active Interior Design & Commercial Space Planning operations, including New York, NY, Chicago, IL, and Atlanta, GA.
Commercial environments rely heavily on spatial strategy, and interior planning firms regularly shape the workplaces defining corporate America. In New York, NY, major architectural headquarters like Gensler, Perkins&Will, and IA Interior Architects set the standard for urban business settings. Out in the Midwest, Chicago, IL serves as the host city for NeoCon and anchors primary manufacturers of office furniture. Corporate groups in Minneapolis, MN constantly update their extensive retail and business campuses to reflect new working patterns. When communicating these physical strategies to clients and leadership, firms frequently bring in our presentation design agency to structure clear visual stories.
Technology hubs create continuous demand for inventive spatial programs. The tech campuses across San Francisco, CA require specialized spatial programming to adapt to shifting headcounts, while enterprise cloud infrastructure drives large workplace initiatives throughout Seattle, WA. Down the coast, media firms in Los Angeles, CA commission commercial interior updates for entertainment studios and corporate offices. Similar corporate expansions emerge in the Mountain West, where Denver, CO experiences elevated regional construction and office fit-outs, and Phoenix, AZ accelerates industrial spaces alongside new corporate inventory.
Regional markets across the South and East Coast reflect distinctive commercial demands. Rapid business relocations into Dallas, TX trigger extensive tenant improvements, while Houston, TX directs planning resources toward major energy and healthcare campuses. A strong real estate cycle in Atlanta, GA fuels tenant fit-outs across growing office districts. Further south, financial institutions entering Miami, FL expand local footprints with prime floorplates. Specialized needs also drive work in Boston, MA, where life science and biotech labs require precise interior architecture, and in Philadelphia, PA, where universities and hospitals widen their physical facilities. Government agencies and trade groups in Washington, DC regularly commission complex corporate interiors to modernize older square footage.
These architectural initiatives intersect with several built-environment sectors. Teams delivering workplace projects coordinate closely with Commercial Real Estate Development and Corporate Real Estate Brokerages to negotiate leases and site layouts. Project executions rely directly on Specialty Contracting (HVAC, Electrical, Plumbing) and Environmental Remediation Contracting to ensure environmental safety and base-building functionality. Broader community development efforts also touch Industrial & Warehousing Real Estate, Infrastructure Construction (Roads, Bridges, Transit), Affordable Housing Developers, and Residential Homebuilding & Construction.
Navigating these complex programs often requires clear operational frameworks. Organizations can review our resources on Corporate Inventions & Patent Commercialization to understand how proprietary technologies transition into commercial workspaces. We also provide insights through our guide on Omnichannel Commerce Integration Strategy for retail planning, along with our breakdown of Sales Commission & Incentive Plan Rollout strategies to help organizational leaders align their internal business teams.
Interior Design & Commercial Space Planning Presentations By the Numbers
- Approximately 69,580 interior designers were employed in the United States in 2025 according to the Bureau of Labor Statistics. (ASID RELEASES 2025 STATE OF INTERIOR DESIGN REPORT)